





Dual-Stream AI Combines Compression Clues and Deep Vision to Expose Doctored Images
SOURCE: BIOENGINEER.ORG
OCT 10, 2026
Computer Vision Detects 3D Printing Defects in Real-Time
SOURCE: HACKSTER.IO
SEP 15, 2026

Follow
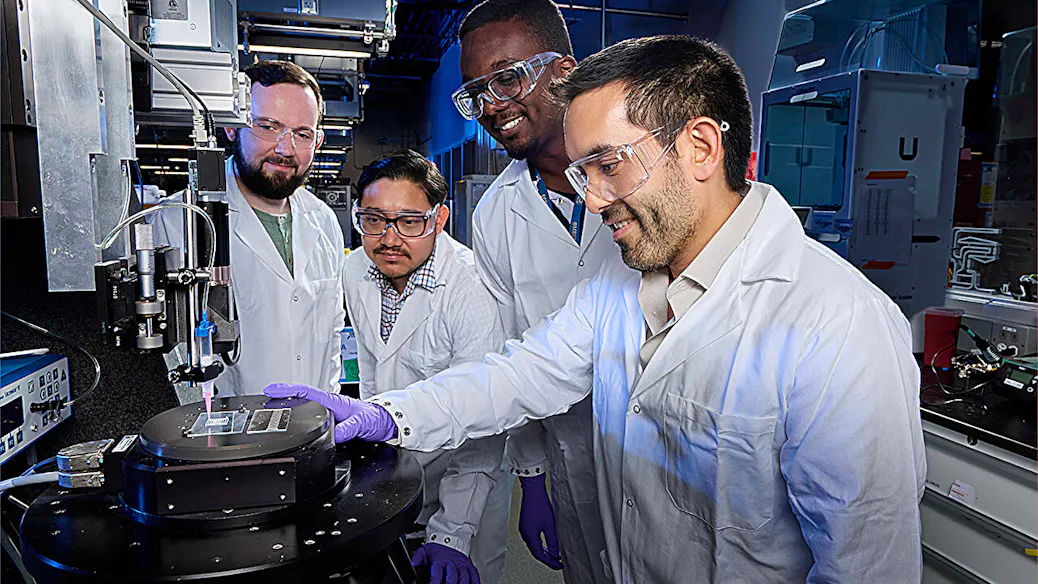
An AI-powered 3D printing inspection system (????: Garry McLeod / LLNL)
One of the biggest drawbacks of 3D printing is that you often don't know whether a part was made correctly until the job is finished. By that point, hours of printing time and expensive material may already have been wasted. Researchers at Lawrence Livermore National Laboratory are trying to change that with a new AI-powered inspection system that watches a print as it is being built, measuring every layer in real-time instead of waiting until the end.
The system was developed for direct ink writing, an additive manufacturing process that extrudes soft materials through a fine nozzle to create intricate lattice structures. These lattices are made from thin strands that must be deposited with high precision. Even small changes in filament diameter or broken sections can alter the mechanical properties of the finished part, but detecting those defects has traditionally required removing the completed print from the machine and inspecting it with X-ray computed tomography or other offline methods.
Instead of relying on post-print inspection, the team mounted a camera directly on the printer. As each new layer is deposited, the camera captures images that are processed by a machine learning model trained to recognize the freshly printed material. A computer vision pipeline then traces every filament, measures its diameter, and builds a detailed map showing exactly how the print is progressing.
To build the dataset that trained that machine learning model, the researchers manually annotated nearly 15,000 images spanning multiple lattice geometries before training a U-Net segmentation network. Once trained, the automated system could analyze images in milliseconds — roughly 100,000 times faster than a person making the same measurements manually. Across testing, the measurements typically agreed with human annotations within just a few micrometers.
To show that the approach also scales to larger parts, the researchers analyzed a production-scale cushion measuring approximately 25 × 25 centimeters. More than 2,400 images were stitched together into a continuous measurement map. The resulting visualization revealed a gradual change across the build surface caused by a slight tilt between the print bed and nozzle. That type of hardware issue could easily be hidden using conventional measurements but became immediately obvious when viewed as a full spatial map.
The technology is still intended as an inspection tool rather than a fully autonomous manufacturing system, but it lays the groundwork for something much more capable. The researchers envision future printers that can evaluate their own work, reject defective parts before they are finished, and eventually adjust print parameters automatically as problems begin to appear. If that becomes reality, additive manufacturing could waste less material, reduce inspection costs, and move one step closer to truly self-monitoring production.
LATEST NEWS
Computer Vision
Dual-Stream AI Combines Compression Clues and Deep Vision to Expose Doctored Images
OCT 10, 2026


WHAT'S TRENDING

Data Science
5 Imaginative Data Science Projects That Can Make Your Portfolio Stand Out
OCT 05, 2022


SOURCE: BIOENGINEER.ORG
OCT 10, 2026

SOURCE: BIOENGINEER.ORG
OCT 04, 2026

SOURCE: BIOENGINEER.ORG
OCT 04, 2026

SOURCE: BIOENGINEER.ORG
SEP 26, 2026

SOURCE: BIOENGINEER.ORG
SEP 27, 2026

SOURCE: FINANCE.YAHOO.COM
SEP 15, 2026

SOURCE: DEV.UA
SEP 08, 2026
